
top of page

Alpine

$825.00Price

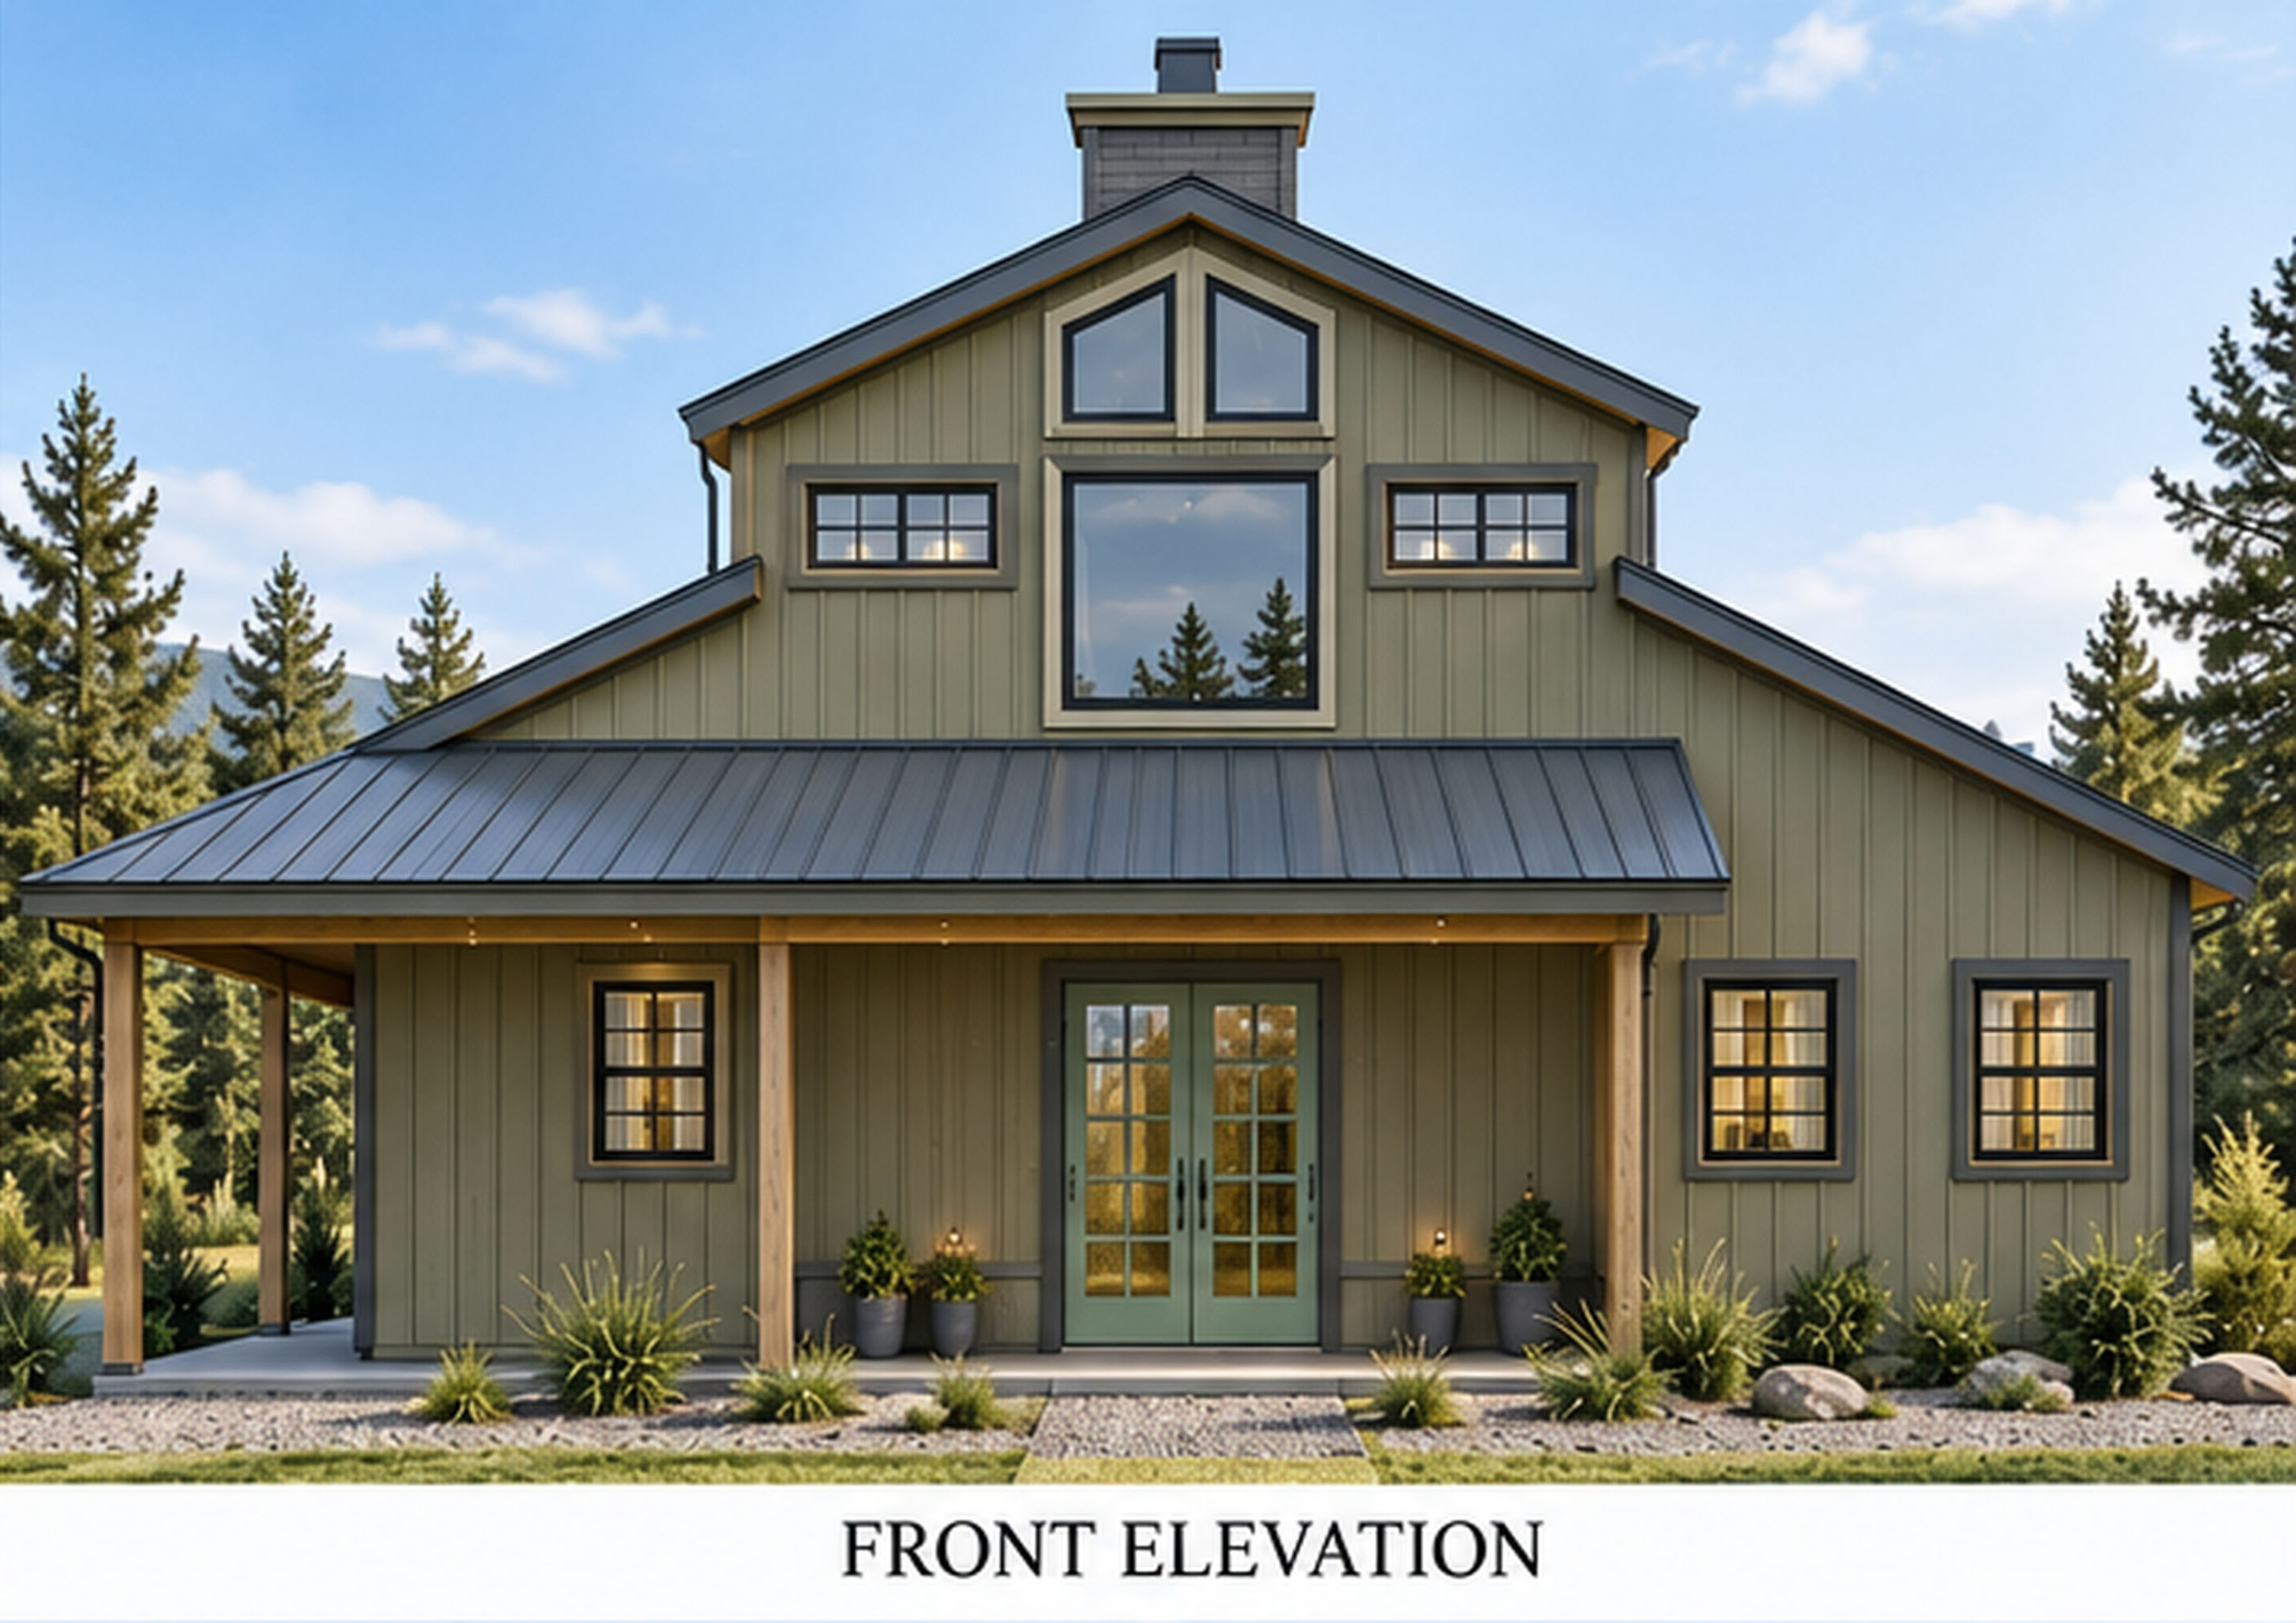
The Alpine is a rustic-modern home designed for comfortable living and enjoying the outdoors. The open main floor features a dramatic vaulted living room, spacious kitchen, master suite, office, laundry, mudroom, and pantry. A 353-square-foot loft overlooks the living area and provides flexible space for guests, an office, or recreation. Large windows bring in plenty of natural light, while a large covered patio space creates generous areas for outdoor living and entertaining. With 1,836 square feet of living space, distinctive rooflines, and lodge-inspired character, the Alpine is an inviting home well suited for rural and scenic settings.

    DISCLAIMER

    Images are for reference and illustrative purposes only. Actual construction plans and finished appearance may vary. Please refer to the construction plans for specific details and dimensions. Contact M.S. Drafting with any questions or for additional information.

    State :

    Other

    Bedrooms :

    1

    Bathrooms :

    1.5

    Total Living Sq. Ft. :

    1836

    Width of House :

    45

    Depth of House :

    41

    Foundation :

    Crawl Space

    Stories :

    1.5

    Garage :

    No

    Home Features :

    Bonus Room, Master Suite, Fireplace, Office, Vaulted Ceiling, Walk-In Closet, Walk-In Shower

    Home Plan Styles :

    Rustic

    © 2026 by M.S. Drafting. Created by Wix Media.

    bottom of page